Dati
19.02.2025
Orario
09:30
Luogo
Cotonificio
Categoria
Conferenza/Lezione
Download
Full-scale architectural drawings from the Early Modern Period
Examples and research methodologies
José Calvo López
Universidad Politécnica de Cartagena
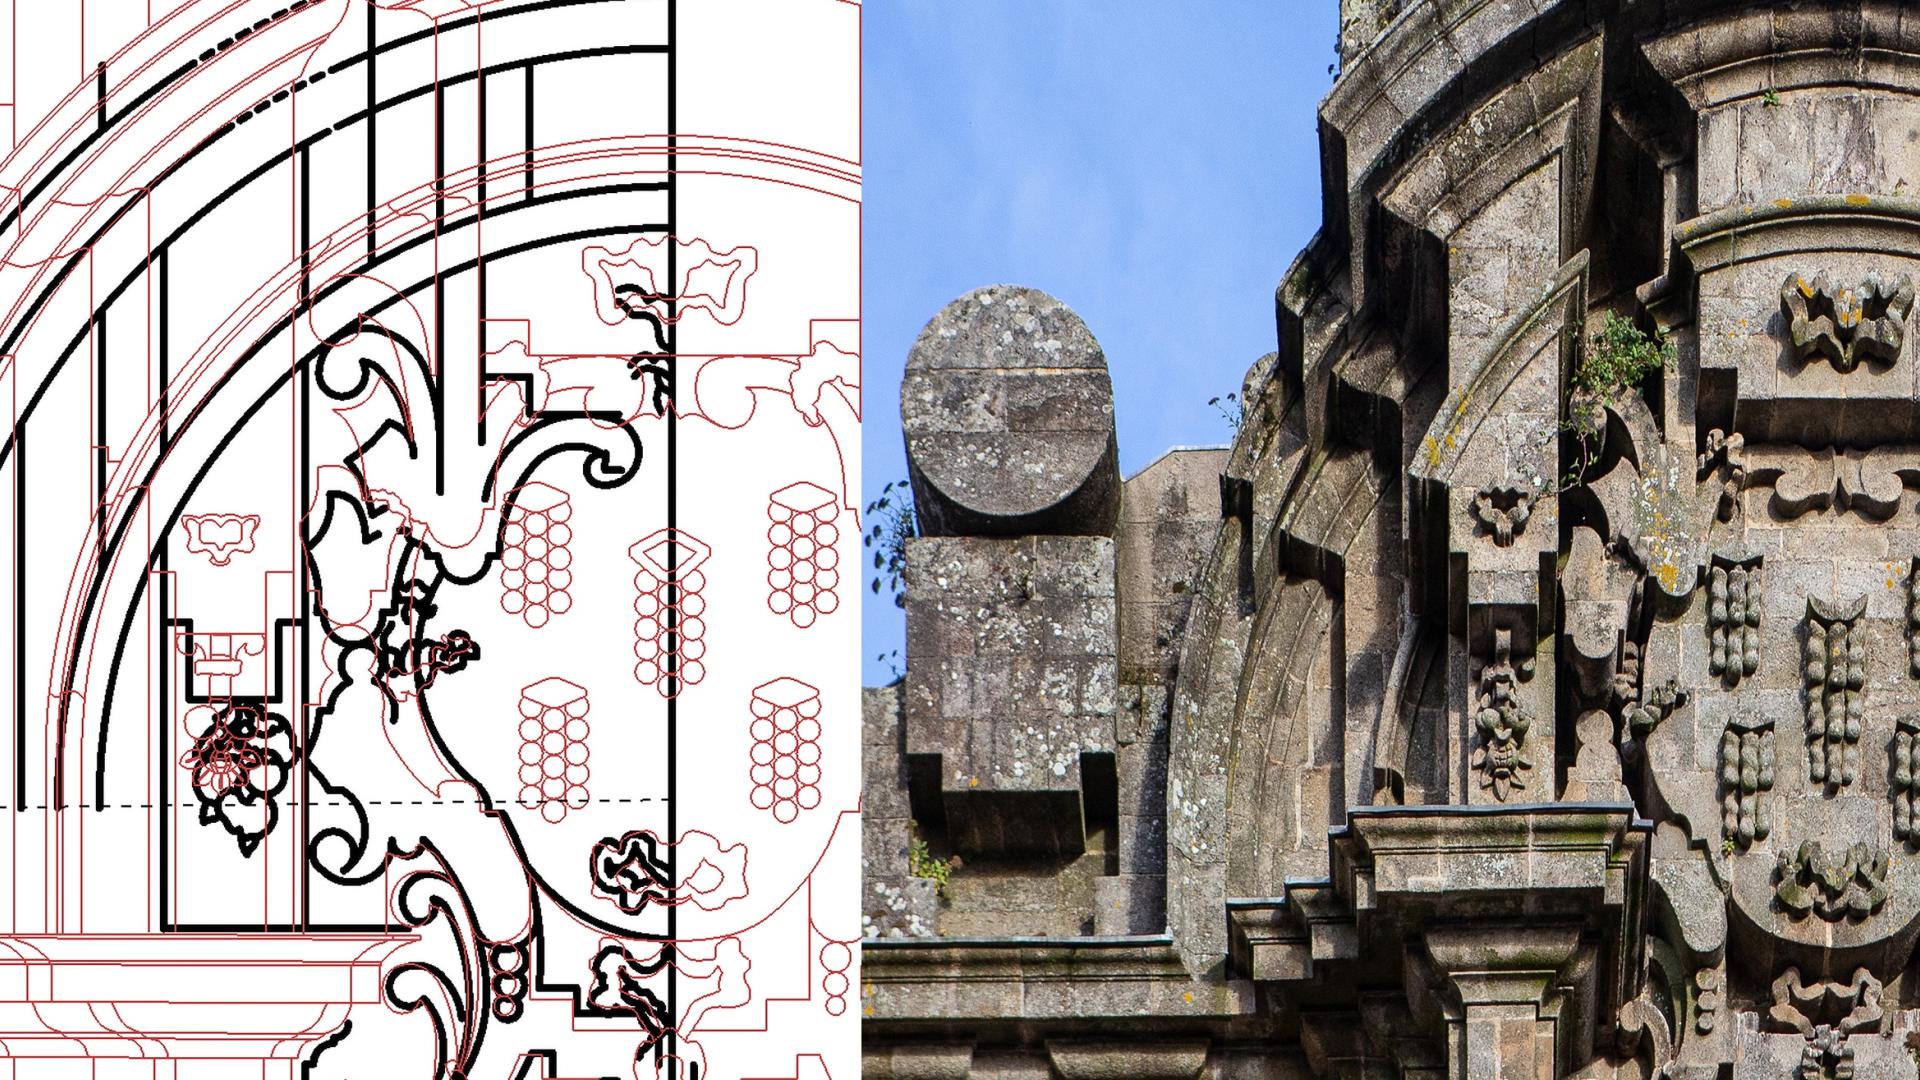
We identify architectural representation with reduced scale drawings in paper or parchment. Of course, this paradigm is quite frequent in presentation drawings, prepared to show a project to a client, kept in archives and printed in books. However, working drawings, intended to furnish instructions to workmen, or to perform complex geometrical operations for the use of the builders themselves and the preparation of templates, were frequently incised in floors or walls at full scale. Examples of such large-scale drawings from Antiquity and the Middle Ages, such as the ones for the pediment of the Pantheon and the buttresses and gablets of Clermont-Ferrand cathedral, have been measured and studied thoroughly. By contrast, only a few examples of full-scale drawings from the Early Modern Period in Spain have been documented and studied, as far as I know.
These large-scale drawings can furnish valuable data for architectural and construction history, since they show the transformation of an ideal project into a tangible construction. Thus, there is a promising research field available for Italian and other European researchers. However, in order to exploit this rich information, it is essential to follow a complex and reliable research process. First, the large-scale drawing should be surveyed with precise instruments and methods. Second, the drawing should be analysed, classifying overlapping drawings, which are very frequent due to lack of space, or reintegrating lacunae. Third, a hypotesis about the built member for whose construction the large-scale drawing was prepared must be put forward. Fourth, this built member should be surveyed on its turn. Fifth, the surveys of the drawing and the built member should be compared, in order to measure the precision of the execution and identify deviations from the original project. And finally, all these analyses and comparisons will lead to final conclusions.
Using as source material examples in the cathedrals of Murcia, Santiago de Compostela and Tui, the chapel of Saint Telmo in Tui, the parish churches of Nogueira do Miño and Carnota and the church of Saint Clara in Santiago, the seminar will deal with the different research methodologies used in these locations and the conclusions we have reached. In this way, I hope to foster interest in this field of research in Italian scholars and postgraduate students and bring about research in Early Modern large-scale tracings in Italy.
José Calvo López imparte docencia actualmente en Historia de la Arquitectura, Historia de la Construcción, Materiales y Técnicas del Patrimonio Arquitectónico y Fotografía Arquitectónica. Sus líneas de investigación más significativas abarcan la construcción preindustrial en piedra y ladrillo, la proporción arquitectónica y la historia de la representación del espacio.